


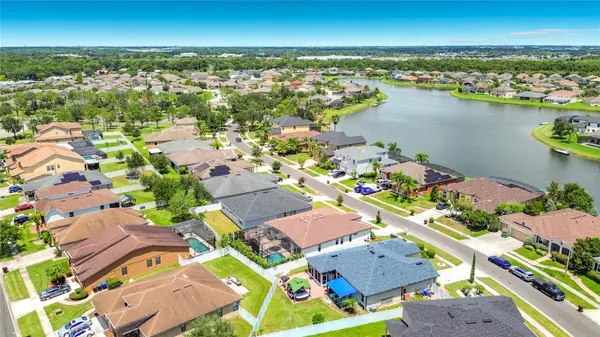


3034 BOATING BLVD Kissimmee, FL 34746
4 Beds
3 Baths
2,211 SqFt
UPDATED:
Key Details
Property Type Single Family Home
Sub Type Single Family Residence
Listing Status Active
Purchase Type For Sale
Square Footage 2,211 sqft
Price per Sqft $256
Subdivision Shingle Creek Reserve At The Oaks Ph 6
MLS Listing ID TB8539232
Bedrooms 4
Full Baths 3
HOA Fees $274/ann
HOA Y/N Yes
Annual Recurring Fee 439.37
Year Built 2013
Annual Tax Amount $1,055
Lot Size 6,969 Sqft
Acres 0.16
Property Sub-Type Single Family Residence
Source Stellar MLS
Property Description
From the moment you walk through the door, you'll know this home is something special. It features approximately $100,000 in upgrades, including electric blinds, a saltwater pool, fully finished closets, upgraded ceiling fans, an audiovisual screen in the pool area, a home lighting and sound system, and much more.
The home offers 4 bedrooms plus a private office, which can easily function as a fifth bedroom. It also features two living areas and 3 full bathrooms, including one with direct access to the pool area for added convenience.
Beautiful backsplash details, thoughtful upgrades, and countless finishing touches can be found throughout the home. There is simply so much that can only be fully appreciated in person.
Schedule your private showing today and experience it for yourself! Or, explore the 3D virtual tour and walk through the home from wherever you are.
Location
State FL
County Osceola
Community Shingle Creek Reserve At The Oaks Ph 6
Area 34746 - Kissimmee (West Of Town)
Zoning AE
Rooms
Other Rooms Bonus Room, Formal Dining Room Separate, Formal Living Room Separate, Inside Utility
Interior
Interior Features Ceiling Fans(s), Crown Molding, High Ceilings, Kitchen/Family Room Combo, Open Floorplan, Pest Guard System, Primary Bedroom Main Floor, Smart Home, Solid Wood Cabinets, Thermostat, Walk-In Closet(s), Window Treatments
Heating Central, Electric, Heat Pump
Cooling Central Air
Flooring Ceramic Tile
Furnishings Unfurnished
Fireplace false
Appliance Convection Oven, Cooktop, Dishwasher, Disposal, Dryer, Electric Water Heater, Microwave, Range, Range Hood, Refrigerator, Washer
Laundry Electric Dryer Hookup, Inside, Laundry Room, Washer Hookup
Exterior
Exterior Feature Lighting, Private Mailbox, Rain Gutters, Sidewalk, Sprinkler Metered
Parking Features Driveway, Garage Door Opener
Garage Spaces 2.0
Fence Vinyl
Pool Heated, In Ground, Salt Water, Screen Enclosure, Tile
Community Features Clubhouse, Deed Restrictions, Golf Carts OK, Golf, Park, Playground, Pool, Sidewalks, Special Community Restrictions, Tennis Court(s), Street Lights
Utilities Available BB/HS Internet Available, Cable Available, Cable Connected, Electricity Available, Electricity Connected, Public, Water Available, Water Connected
Amenities Available Clubhouse, Golf Course, Pool
View Y/N No
Water Access Yes
Water Access Desc Pond
View Pool
Roof Type Shingle
Porch Covered, Enclosed, Rear Porch, Screened
Attached Garage true
Exposure North
Garage true
Private Pool Yes
Building
Lot Description In County, Landscaped, Near Golf Course, Near Public Transit, Sidewalk, Paved
Story 1
Entry Level One
Foundation Slab
Lot Size Range 0 to less than 1/4
Sewer Public Sewer
Water Public
Architectural Style Contemporary
Structure Type Block,Stucco
New Construction false
Schools
Elementary Schools Pleasant Hill Elem
Middle Schools Horizon Middle
High Schools Liberty High
Others
Pets Allowed Yes
Senior Community No
Pet Size Medium (36-60 Lbs.)
Ownership Fee Simple
Monthly Total Fees $36
Acceptable Financing Cash, Conventional, FHA, VA Loan
Membership Fee Required Required
Listing Terms Cash, Conventional, FHA, VA Loan
Num of Pet 1
Special Listing Condition None
Virtual Tour https://my.matterport.com/show/?m=5VjemcQ9Mf1
